

Key Takeaways
Option A
Flat Roof
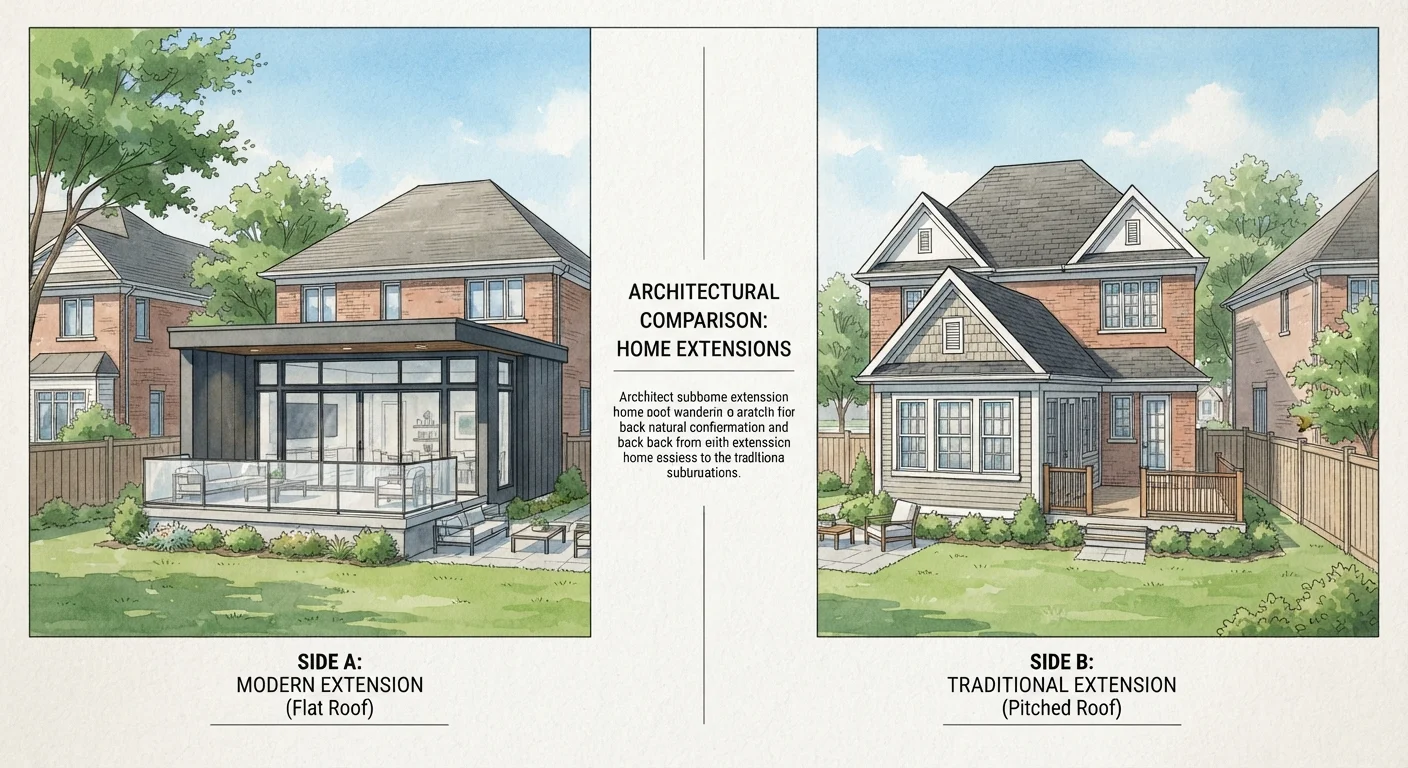
The modern, space-efficient option for single-story extensions.
Best for: Homeowners seeking a clean contemporary look, lower upfront construction cost, or usable rooftop space.
Option B
Pitched Roof
The traditional, durable choice that integrates with most existing homes.
Best for: Homeowners prioritizing long-term durability, natural insulation performance, and seamless visual continuity with the existing structure.
If you want a lower initial construction cost
Flat Roof
Flat roofs require less structural framing and fewer materials, making them generally cheaper to build for single-story extensions.
If you want long-term durability with minimal upkeep
Pitched Roof
Pitched roofs shed water naturally and typically last longer before requiring significant maintenance or membrane replacement.
If you want the extension to match your existing home's appearance
Pitched Roof
A matching pitch and tile material creates visual continuity with most traditionally styled US homes.
If you want a contemporary architectural look
Flat Roof
Flat roofs complement modern and minimalist designs and can be specified with rooftop greenery or a deck where structurally supported.
If your property has strict height restrictions
Flat Roof
Flat roofs sit considerably lower than pitched alternatives, making them easier to keep within permitted height limits for rear extensions.
Understanding the Core Difference
A flat roof isn't perfectly horizontal — it has a very slight slope (typically 1–5 degrees) to allow water runoff, but it reads visually as flat. A pitched roof has two or more sloping sides meeting at a ridge, with a pitch (angle) that varies depending on design and local rainfall expectations.
For home extensions, both types are structurally sound when correctly designed and built. The question isn't which is inherently better — it's which fits your specific project constraints, budget, and long-term expectations.
| Criterion | Flat Roof | Pitched Roof |
|---|---|---|
| Typical upfront cost | Generally lower | Generally higher |
| Lifespan (well-maintained) | 15–25 years (membrane) | 30–50+ years (shingles/tile) |
| Maintenance frequency | Twice yearly minimum | Annual inspection |
| Water drainage method | Membrane + drains | Passive gravity slope |
| Height impact | Low profile | Adds significant height |
| Visual integration | Modern/contemporary look | Matches most existing homes |
| Insulation complexity | Warm/cold deck detailing needed | Loft void easier to insulate |
Waterproofing and Drainage: A Critical Difference
Water management is where the two approaches diverge most sharply. Pitched roofs channel rainwater to the eaves by gravity — it's a passive, proven system that works well across most US climates. The greater the pitch, the faster water clears the surface.
Flat roofs rely on a continuous, seamless membrane — typically EPDM rubber, TPO, or modified bitumen — to prevent water ingress. These membranes are effective when properly installed and maintained, but any breach, ponding water from blocked drains, or membrane aging creates leak risk. Most flat roofing membranes carry warranties of 10–25 years depending on the product and installation quality; pitched roofs with quality shingles or tiles can last 30–50 years or more.
15–25 yrs
Typical flat roof membrane lifespan
Most EPDM and TPO membrane warranties range from 10 to 25 years depending on installation quality and climate.
30–50+ yrs
Typical pitched roof lifespan
Architectural asphalt shingles commonly carry 30-year warranties; slate and tile roofs can last considerably longer with proper maintenance.
2x/year
Recommended flat roof inspection frequency
Most roofing professionals advise inspecting flat roofs in spring and fall, plus after significant storms, to catch membrane issues early.
Maintenance schedules differ accordingly. Flat roofs should be inspected at least twice a year and after major storms. Gutters, drains, and the membrane surface all need attention. Pitched roofs are lower maintenance but still benefit from annual inspections, especially around flashing and valleys.
Insulation, Energy Performance, and Ventilation
Both roof types can achieve good thermal performance, but the construction approach differs. Pitched roofs create a natural void — either a ventilated cold loft or an insulated warm roof — that can house substantial insulation depth. This void also allows moisture to escape, reducing condensation risk.
Flat roofs are built as either warm deck (insulation above the structural deck, preferred by most builders today) or cold deck (insulation below the deck, which carries higher condensation risk and is less commonly specified in new work). A properly designed warm-deck flat roof can meet current energy code requirements, but the detailing must be precise.
Warm Deck vs Cold Deck: A Quick Explanation
A warm deck flat roof places all the insulation above the structural deck and below the waterproofing membrane, keeping the deck at a stable temperature and greatly reducing condensation risk. A cold deck places insulation between or below the joists, leaving the deck cold and vulnerable to moisture if ventilation is inadequate. Most building professionals now specify warm deck construction for new flat-roof extensions due to its superior performance and lower risk of long-term moisture damage.
Current US building codes, particularly those referencing IECC standards, set minimum R-value requirements for roofs that apply to extensions just as they do to new builds. Consult a licensed contractor or building department to confirm what your jurisdiction requires.
Planning, Permits, and Practical Constraints
Before choosing a roof style, check with your local building department. Many jurisdictions have height limits for rear extensions under permitted development rules, and a pitched roof may push your extension over that threshold. A flat roof often solves this problem neatly.
Conversely, some homeowner associations or historic districts may require that extensions visually match the existing structure's roof pitch and material — which could rule out a flat roof entirely.
Always obtain the necessary building permits for a roof extension. Roofing work on an addition typically triggers structural review, energy code compliance checks, and sometimes zoning review. Unpermitted work can complicate home sales and insurance claims. Work with a licensed general contractor or architect who can navigate these requirements on your behalf.