

| Most commonly misidentified element | Load-bearing vs. non-load-bearing walls (Frequently cited in contractor and inspection contexts) |
| Typical joist spacing (US residential) | 12, 16, or 24 inches on center (Standard framing practice per IRC guidelines) |
| Permit typically required for | Removing load-bearing walls, adding beams, foundation work (Requirements vary by municipality — verify locally) |
| Who to consult for structural changes | Licensed structural engineer or registered architect (Recommended before any load-bearing alteration) |
Why Structural Vocabulary Matters
Renovation quotes, home inspection reports, and conversations with contractors are packed with structural terminology. When a builder mentions a load-bearing wall or an engineer flags a deflecting joist, the difference between understanding and guessing can affect both your budget and your safety.
This glossary covers the terms you're most likely to encounter as a homeowner — defined clearly, without jargon. Keep it handy when reviewing a builder's quote or preparing questions for a structural engineer visit.
One important note: structural work in your home often requires permits and must meet local building codes. Always verify requirements with your local authority and consult a licensed structural engineer or contractor before altering any structural element.
| Most commonly misidentified element | Load-bearing vs. non-load-bearing walls (Frequently cited in contractor and inspection contexts) |
| Typical joist spacing (US residential) | 12, 16, or 24 inches on center (Standard framing practice per IRC guidelines) |
| Permit typically required for | Removing load-bearing walls, adding beams, foundation work (Requirements vary by municipality — verify locally) |
| Who to consult for structural changes | Licensed structural engineer or registered architect (Recommended before any load-bearing alteration) |
Core Structural Terms Defined
The glossary below covers the foundational vocabulary organized by where these elements appear in your home — from the ground up.
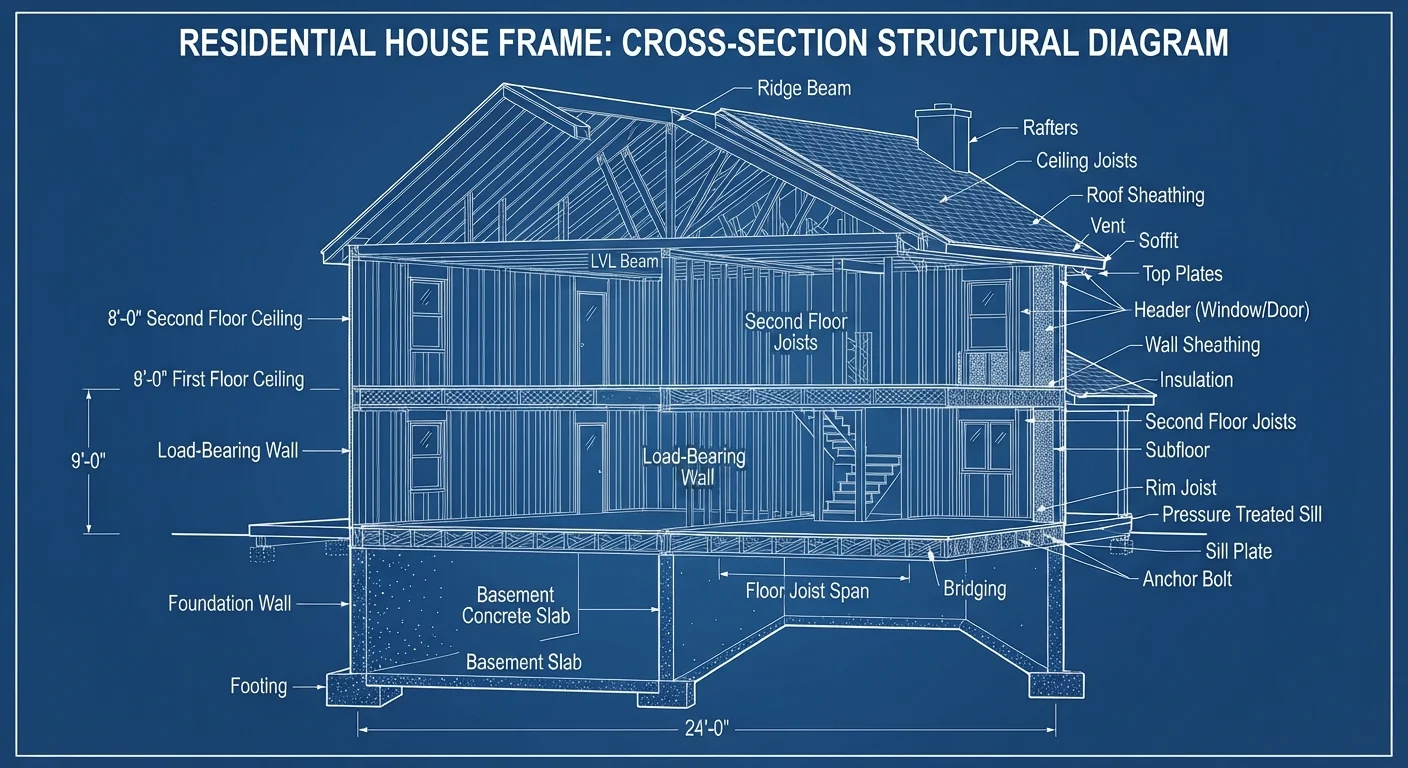
Load-bearing wall
A wall that carries the weight of the structure above it — floors, roof, or upper stories — and transfers that load down to the foundation. Removing or altering a load-bearing wall without proper support can cause structural failure and requires engineering review and permits.
Non-load-bearing wall
A partition wall that divides interior space but carries no structural load from above. These walls can generally be removed more easily than load-bearing walls, though you should still verify with a professional before any demolition.
Joist
A horizontal structural member — typically lumber or engineered wood — that spans between beams or walls to support a floor or ceiling above. Joists are usually spaced evenly and run parallel to one another.
Beam
A large horizontal structural member that carries loads from joists, floors, or walls and transfers them to columns, posts, or foundation walls. Beams are typically larger and span greater distances than joists.
Lintel
A horizontal structural element placed above a door, window, or other opening to carry the load from the wall above it. Lintels are commonly made of steel, concrete, or timber.
Foundation
The lowest structural part of a building, transferring the building's entire weight into the ground. Common US types include poured concrete slabs, crawl space foundations, and full basements.
Shear wall
A wall engineered to resist lateral (sideways) forces such as wind or seismic activity. Shear walls are critical in areas prone to earthquakes or high winds and must not be altered without engineering approval.
Header
A short beam placed horizontally above a door or window opening within a framed wall to distribute the load around the opening. In load-bearing walls, headers must be appropriately sized for the span.
Deflection
The degree to which a structural element bends or sags under load. Some deflection is normal and within engineering tolerances; excessive deflection may indicate an undersized or damaged member.
Settlement
The gradual sinking or shifting of a building's foundation over time as the underlying soil compresses. Minor settlement is common in new construction; uneven or ongoing settlement may signal a problem requiring professional assessment.
Span
The horizontal distance a structural member — such as a joist or beam — must bridge unsupported between its two end supports. Longer spans require larger or stronger members to safely carry the load.
Point load
A concentrated structural load applied at a single point, such as a column or post bearing down on a beam or floor. Point loads must be carefully accounted for in structural design, as they can exceed the capacity of a floor or beam if not properly distributed.
If you've ever wondered whether a wall can be removed during a renovation, understanding these terms is the first step. A common misconception is that interior walls are always non-structural — that's one of several renovation myths worth examining before you pick up a sledgehammer.
Terms That Appear in Inspection Reports
Home inspectors and structural engineers use a second layer of vocabulary to describe conditions and forces acting on your home's structure. Knowing these terms helps you interpret a report accurately rather than assuming the worst — or dismissing a genuine concern.
When to Call a Structural Engineer
If your inspection report uses terms like 'significant deflection,' 'foundation movement,' or 'compromised load path,' those findings warrant a follow-up consultation with a licensed structural engineer — not just a general contractor. A structural engineer can assess risk, specify repairs, and provide documentation required for permits. Many local authorities also require an engineer's stamp before approving structural renovation plans.
Structural assessments vary significantly by region, soil type, climate, and the age of the home. A term like settlement may be routine in one context and serious in another. Always ask your inspector to explain findings in plain language and indicate whether further evaluation by a licensed structural engineer is recommended.
For broader context on how your home's structure relates to energy efficiency, see what R-value means for insulation — wall assemblies affect both structural performance and thermal performance.
~40%
Of US homes show some form of foundation issue
Industry estimates suggest a significant proportion of homes develop foundation-related concerns over their lifespan, ranging from minor settling to more serious movement.
16" o.c.
Most common floor joist spacing in US wood-frame homes
16 inches on center is the standard spacing specified by most residential building codes for typical floor loads.