

Key Takeaways
R-Value
R-value is a number that measures how well an insulation material resists the flow of heat. The higher the R-value, the better the material slows heat from moving through your walls, floors, or attic. It gives you a straightforward way to compare different insulation products and match them to your home's needs.
R-value is calculated as the ratio of the temperature difference across a material to the heat flux (rate of heat transfer per unit area) through it, expressed in units of °F·ft²·h/BTU in the U.S. system.
The Core Idea: Slowing Heat, Not Blocking It
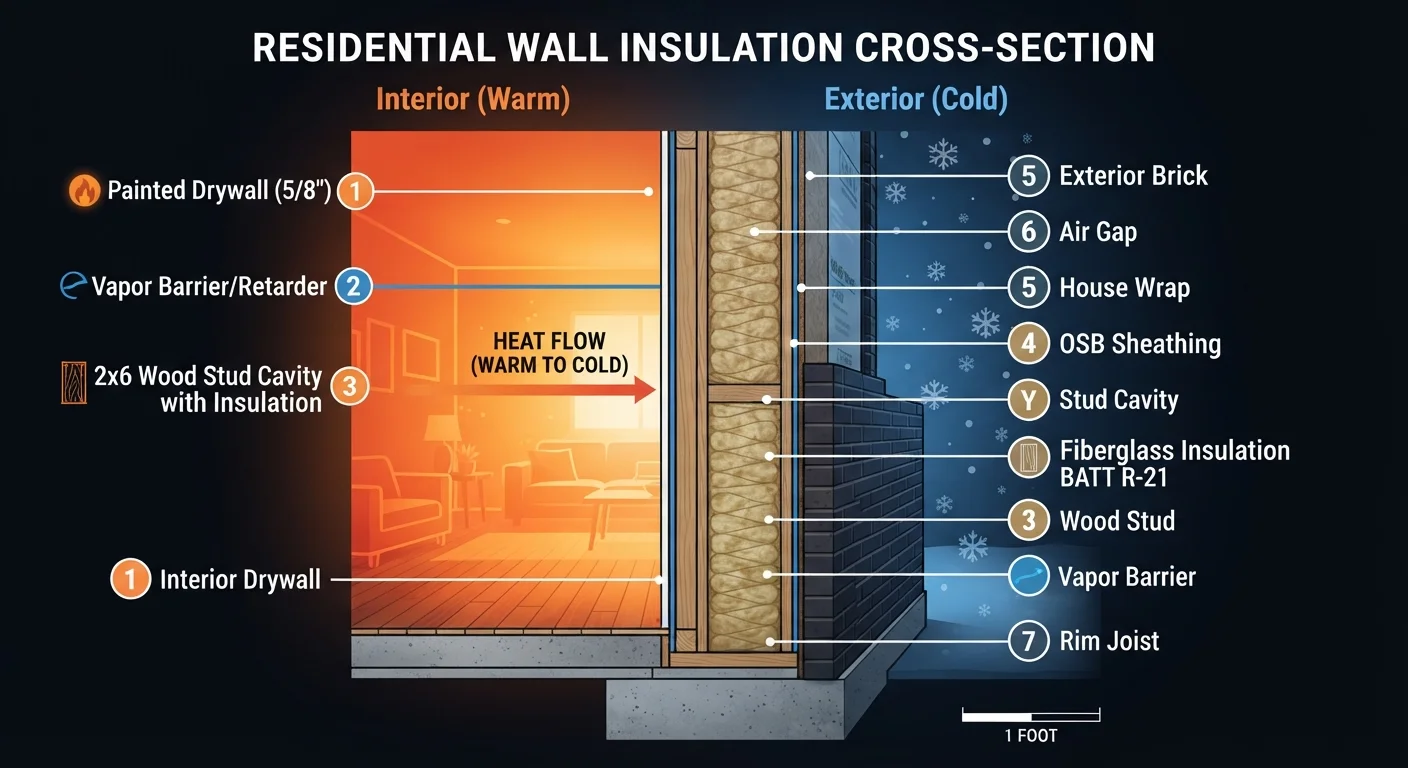
Heat naturally moves from warmer areas to cooler ones — through your walls in winter, and back into your home during summer. Insulation doesn't stop that movement entirely; it slows it down. R-value quantifies exactly how effective that slowdown is.
Think of it like a thermos. A thicker, better-insulated thermos keeps your coffee hot longer because it resists heat escaping outward. A higher R-value material does the same job inside your building envelope — the shell of walls, floors, and ceiling that separates conditioned interior space from the outdoors.
The "R" stands for resistance. A material rated R-30 resists heat transfer roughly twice as effectively as one rated R-15. This makes R-value a reliable apples-to-apples comparison tool regardless of which insulation type — fiberglass batts, blown cellulose, spray foam, or rigid foam board — you're evaluating.
R-38 to R-60
Recommended attic R-value for most U.S. climate zones
According to the U.S. Department of Energy's zone-based insulation recommendations for existing homes.
~15%
Share of home heat lost through the attic
The U.S. Department of Energy estimates the attic is one of the primary escape routes for conditioned air in typical American homes.
8 zones
U.S. climate zones used to set insulation standards
The DOE and the International Energy Conservation Code use eight climate zones to define minimum insulation requirements across the country.
Where R-Value Requirements Come From
Not every part of your home needs the same R-value, and not every region of the country has the same requirements. The U.S. Department of Energy divides the country into eight climate zones — from hot and humid Gulf Coast areas to frigid northern states — and publishes recommended R-values for each zone and each building assembly.
As a general pattern:
- Attics require the highest R-values (commonly R-38 to R-60) because warm air rises and heat escapes most aggressively through the roof.
- Exterior walls typically call for R-13 to R-21 with standard 2×4 or 2×6 framing.
- Floors over unconditioned spaces (like a crawlspace) often need R-19 to R-30.
These are recommendations, not universal mandates — your local building department enforces the specific code version adopted in your jurisdiction, so always verify before starting a project. For a broader vocabulary of home construction terms, see our homeowner's glossary of structural terms.
Check Before You Add Insulation
Before layering new insulation over existing material, inspect what's already there. Look for signs of moisture damage, pest activity, or severe compression — adding insulation on top of compromised material locks in problems rather than solving them. Address any moisture sources and replace damaged sections first.
Factors That Affect Real-World Performance
The R-value printed on a product label assumes ideal, laboratory-measured conditions. In practice, several factors influence how well insulation actually performs:
- Installation quality
- Gaps, voids, and compressed batts dramatically reduce effective R-value. A batt forced into a cavity that's too narrow loses a portion of its rated resistance because compression removes the air pockets that provide insulation value.
- Moisture
- Water-logged insulation — whether from a roof leak, condensation, or flooding — conducts heat far more readily than dry material. Wet fiberglass can lose most of its effective R-value until it dries completely.
- Air leakage
- R-value measures conductive resistance, but it doesn't account for air moving through gaps around electrical boxes, plumbing penetrations, or poorly sealed attic hatches. Air sealing and insulation work together — neither is fully effective without the other.
Making Practical Decisions With R-Value
When planning an insulation upgrade, start by finding your climate zone on the DOE's online map, then look up the recommended R-values for attic, wall, and floor assemblies in your zone. Measure what you have — a ruler pushed into attic insulation gives a rough depth, and product charts convert inches to approximate R-value by material type.
Remember that R-values are additive: existing R-11 batts in your attic topped with blown R-19 cellulose gives you approximately R-30 total. This makes upgrading an existing home more cost-effective than starting from scratch in many cases.
For projects involving new construction, significant renovation, or work in climate-controlled spaces, local permits are commonly required. Consult your building department and, for complex assemblies or large projects, consider engaging a qualified insulation contractor who can perform a full energy audit alongside the installation.
This article provides general educational information about insulation concepts. Local building codes, climate conditions, and specific home construction vary widely. Always verify requirements with your local building department and consult a licensed contractor for project-specific guidance.