

Key Takeaways
Dramatically improves natural light distribution
Removing interior walls allows daylight to travel further through the floor plan, reducing reliance on artificial lighting and making rooms feel more welcoming.
Creates a more sociable, connected living environment
Open layouts allow people in the kitchen or dining area to remain part of conversation in the living zone, which suits families and those who entertain regularly.
Makes modest homes feel significantly larger
Eliminating visual barriers increases perceived square footage without any addition to the footprint, a meaningful gain in compact homes.
Improves supervision for families with young children
Parents can monitor play areas from the kitchen, reducing the need to move between rooms constantly during daily routines.
Supports flexible furniture arrangements
Larger, combined spaces allow for varied zoning through furniture and rugs rather than fixed walls, giving the layout room to evolve over time.
Noise travels freely with no acoustic separation
Television, kitchen appliances, and conversations share the same acoustic space, which can be disruptive in multi-person households or for those working from home.
Heating and cooling costs often increase
A single large volume requires more energy to condition uniformly, and selective temperature control — warming one room while leaving another cool — is no longer possible.
Structural work involves permits and professional oversight
Load-bearing wall removal requires a structural engineer's assessment and typically a building permit; skipping either step creates safety and legal liability risks.
Cooking odours spread throughout the living area
Without walls to contain smells, strong cooking aromas move freely into seating and sleeping-adjacent zones, which many homeowners find intrusive over time.
Total project cost is frequently underestimated
Secondary work such as beam installation, electrical rerouting, floor patching, and repainting can push the final cost well beyond the initial wall-removal quote.
Reduces privacy and visual clutter containment
Mess in the kitchen or work area becomes immediately visible from the living zone, requiring a higher standard of ongoing tidiness that not every household finds practical.
Our Verdict
Open-plan conversions offer genuine lifestyle benefits — better light, a sense of spaciousness, and easier family interaction — but they come with structural, acoustic, and energy trade-offs that are frequently underestimated. The decision works best when it aligns with how a household actually lives day-to-day, not just how a space looks in photos.
Best suited to homeowners with young families who want shared supervision of common areas, or those in smaller homes where wall removal meaningfully improves flow and natural light.
What an Open-Plan Conversion Actually Involves
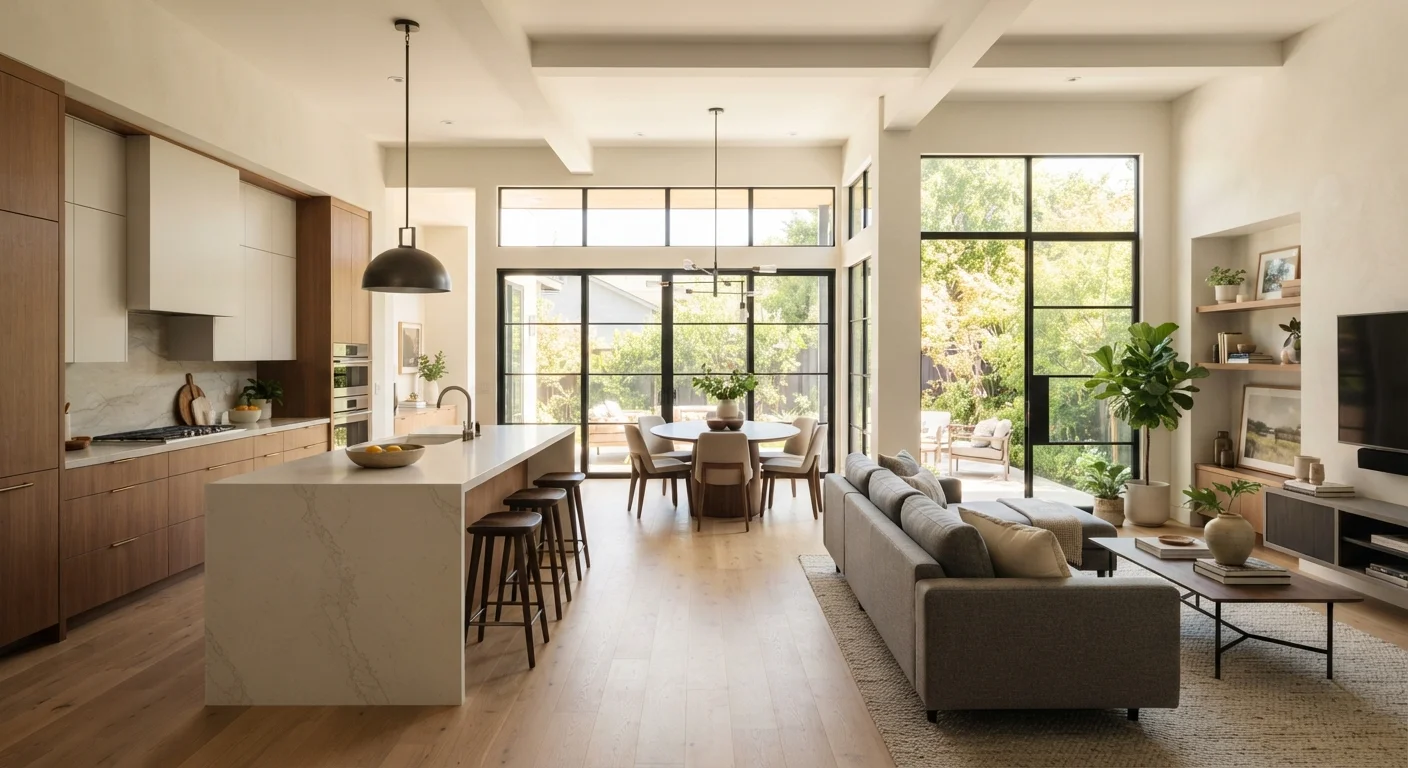
An open-plan conversion typically means removing one or more interior walls to merge previously separate rooms — most commonly a kitchen, dining room, and living area into a single flowing space. The appeal is easy to understand: it promises more light, a more sociable layout, and a contemporary aesthetic that photographs well.
What's less obvious upfront is the scope of work involved. Before any wall comes down, a structural engineer or qualified contractor must determine whether it's load-bearing. Load-bearing walls carry the weight of the structure above; removing them without proper support — usually a steel or engineered timber beam — can cause serious damage. Permits are commonly required for this type of structural work, and requirements vary by municipality, so verifying local codes before starting is essential.
Beyond the structural question, an open-plan project often triggers secondary work: rerouting electrical circuits, relocating HVAC vents, patching floors and ceilings, and sometimes replanning plumbing if a kitchen wall is involved. That scope expands both the timeline and the budget. For a fuller picture of how renovation projects compound in complexity, see our kitchen renovation planning guide.
The Real Advantages
Dramatically improves natural light distribution
Removing interior walls allows daylight to travel further through the floor plan, reducing reliance on artificial lighting and making rooms feel more welcoming.
Creates a more sociable, connected living environment
Open layouts allow people in the kitchen or dining area to remain part of conversation in the living zone, which suits families and those who entertain regularly.
Makes modest homes feel significantly larger
Eliminating visual barriers increases perceived square footage without any addition to the footprint, a meaningful gain in compact homes.
Improves supervision for families with young children
Parents can monitor play areas from the kitchen, reducing the need to move between rooms constantly during daily routines.
Supports flexible furniture arrangements
Larger, combined spaces allow for varied zoning through furniture and rugs rather than fixed walls, giving the layout room to evolve over time.
The most tangible gain in many homes is natural light. Walls block sight lines and prevent daylight from travelling through a floor plan. Removing them can transform a dark, compartmentalised ground floor into something significantly more liveable — especially in older homes with small, tunnel-like rooms.
For families with young children, the supervision benefit is practical and immediate: a parent cooking can see the living area without leaving the kitchen. Socially, an open layout makes hosting easier, drawing guests into the space rather than clustering them in one room while preparation happens elsewhere.
There's also a spatial psychology at work. Open plans can make a modestly sized home feel larger without adding any square footage — a meaningful consideration for homeowners working with limited space. Design principles around scale and proportion can help you maximise that perception once walls come down.
The Real Disadvantages
Noise travels freely with no acoustic separation
Television, kitchen appliances, and conversations share the same acoustic space, which can be disruptive in multi-person households or for those working from home.
Heating and cooling costs often increase
A single large volume requires more energy to condition uniformly, and selective temperature control — warming one room while leaving another cool — is no longer possible.
Structural work involves permits and professional oversight
Load-bearing wall removal requires a structural engineer's assessment and typically a building permit; skipping either step creates safety and legal liability risks.
Cooking odours spread throughout the living area
Without walls to contain smells, strong cooking aromas move freely into seating and sleeping-adjacent zones, which many homeowners find intrusive over time.
Total project cost is frequently underestimated
Secondary work such as beam installation, electrical rerouting, floor patching, and repainting can push the final cost well beyond the initial wall-removal quote.
Reduces privacy and visual clutter containment
Mess in the kitchen or work area becomes immediately visible from the living zone, requiring a higher standard of ongoing tidiness that not every household finds practical.
Noise is the most commonly cited regret among homeowners after the fact. In a walled layout, a loud television, kitchen appliances, or a phone call stay largely contained. Remove those walls and every sound travels the full length of the space. This becomes especially difficult in households where members keep different hours or have different noise tolerances.
Energy efficiency is another genuine concern. A single large volume is harder to heat and cool selectively than individual rooms. In climates with cold winters or hot summers, energy bills can increase noticeably after an open-plan conversion.
Not All Walls Are Equal
Interior walls fall into two broad categories: load-bearing and non-load-bearing (partition walls). Only a qualified structural engineer or licensed contractor can reliably determine which type a given wall is — visual inspection alone is not sufficient. Removing a load-bearing wall without proper support (typically a steel beam or LVL beam with adequate posts) poses a serious structural risk. Always get a professional assessment before any demolition work begins.
Cooking odours also spread freely in open layouts — a factor that's worth considering before committing. A high-performance range hood can help, but it adds cost and its own noise. Before removing walls, it's also worth reading about common renovation myths that can lead homeowners to underestimate scope and cost.
Weighing the Decision for Your Home
The right call depends on factors specific to your household. Consider how many people use the shared zones simultaneously, whether anyone works from home and needs acoustic separation, and how the home is oriented relative to natural light. A south-facing wall you're considering removing might be the only thing preventing overheating in summer.
~60%
Homeowners who report noise as a post-conversion concern
Industry surveys from home renovation platforms consistently find acoustic issues are among the top regrets cited after open-plan conversions.
15–30%
Typical energy cost increase in open-plan homes
Energy efficiency research suggests larger undivided spaces require meaningfully more energy to heat and cool compared to equivalent room-by-room layouts.
Budget realism matters too. Structural work, beam installation, and consequential trades can push costs well beyond initial estimates. If budget is constrained, there are approaches to prioritising renovation spending that may deliver meaningful improvements without full wall removal.
Partial solutions — a wider doorway, a pass-through opening, or removing a non-structural partition only — can offer some of the openness with less cost and disruption. Once you've made structural changes, a room-by-room décor audit can help you identify how to furnish and style the new layout effectively. Always consult a licensed contractor or structural engineer before any wall removal work begins.